
Price Reduction - Waterfront
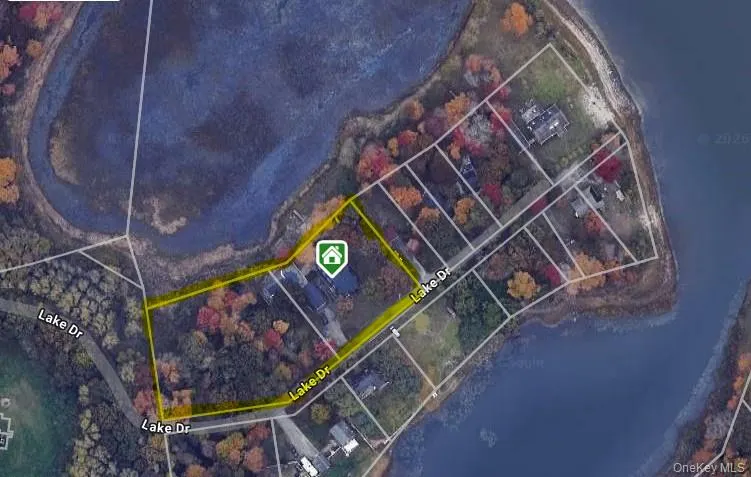
Address
1 Lake Drive, Middle Island, NY
Price
$ 849,950
Property Attributes
- MLS#992697
- TypeSingle Family
- Listing Status Active
- CountySUFFOLK
- CityMiddle Island
- Zip11953
- StyleColonial
- Year Built1970
- Taxes$ 17533
- Price$ 849,950
- Bedrooms5
- Full Bathrooms3
- Half Bathrooms1
- Sqr Footage3955
- Lot Size1.28 Acres
Data Source:
Listings courtesy of OneKey® MLS as distributed by MLS GRID
Property Description
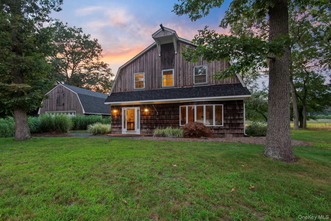
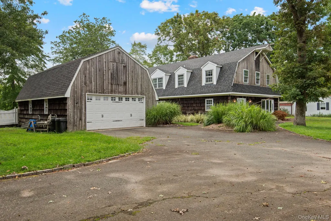
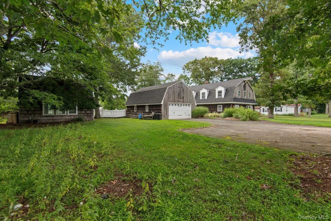
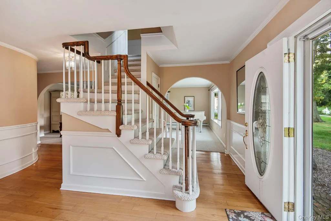
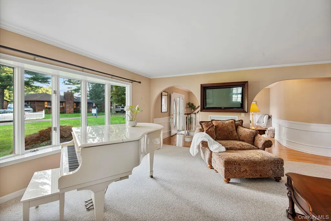
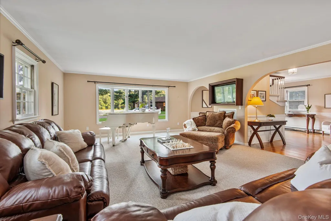
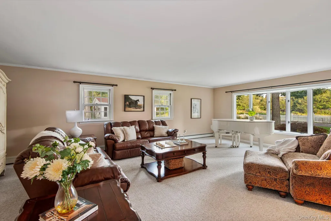
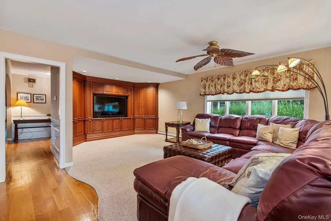
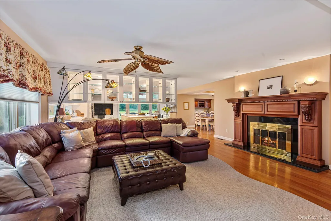
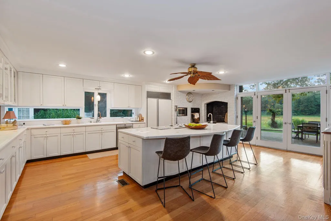
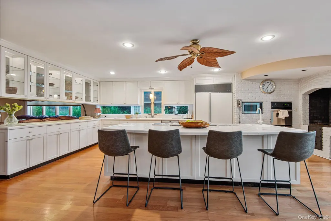
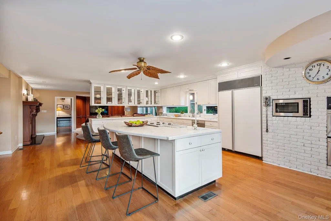
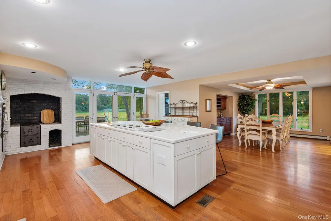
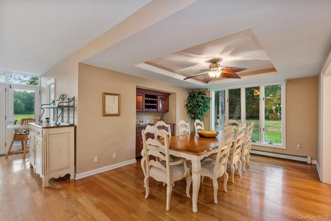
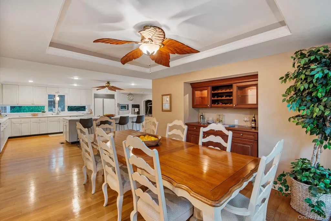
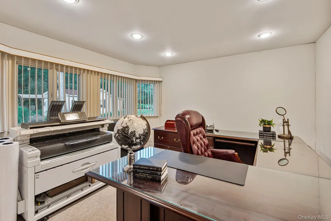
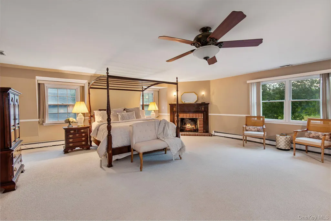
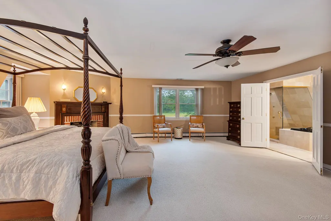
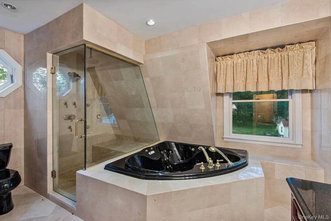
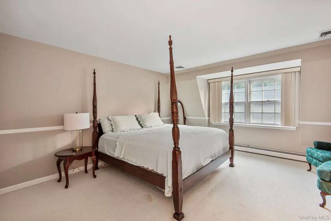
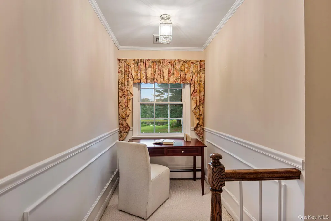
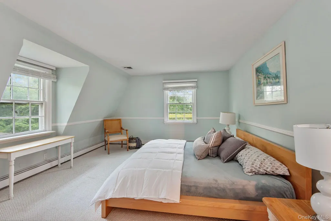
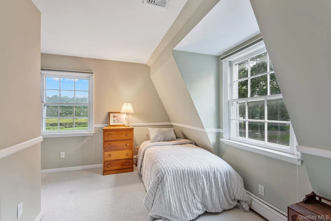
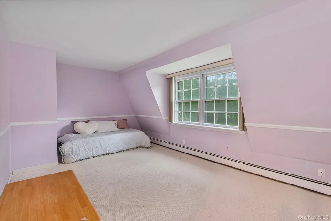
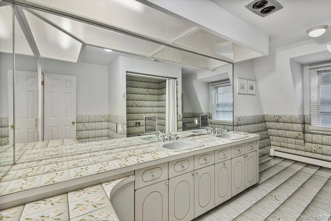
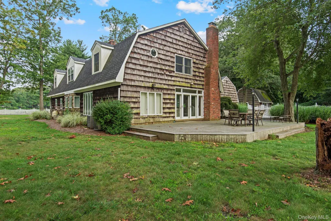
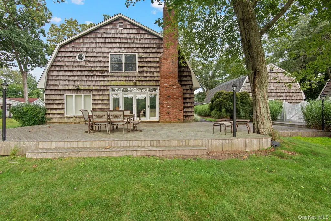
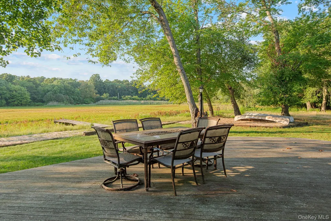
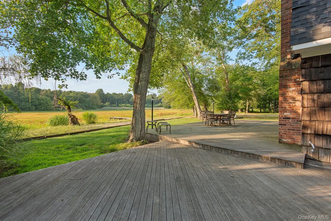
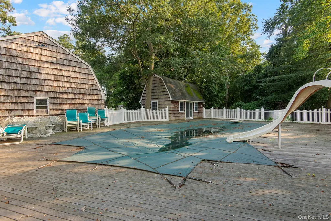
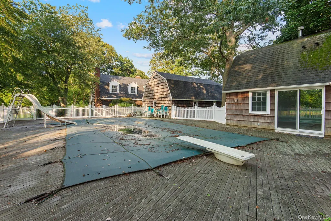
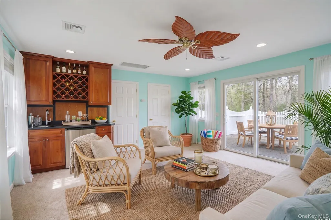
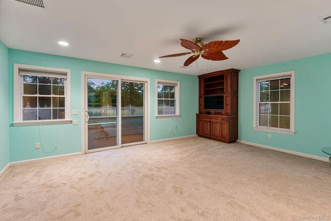
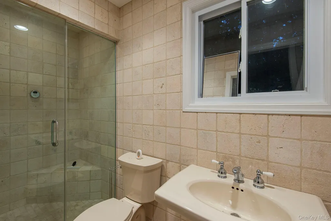
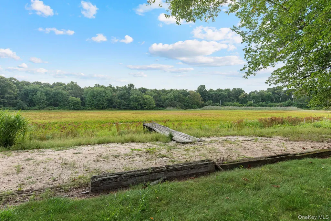
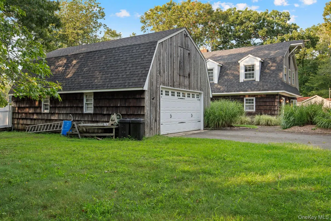
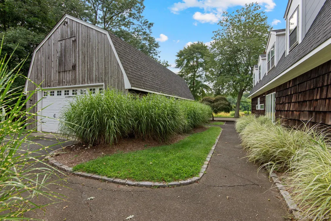
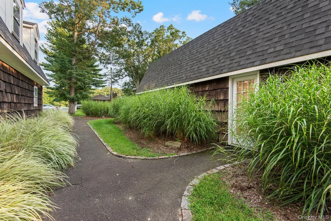
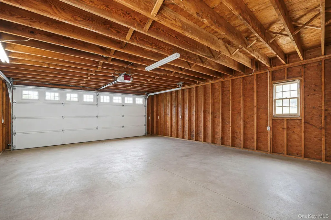
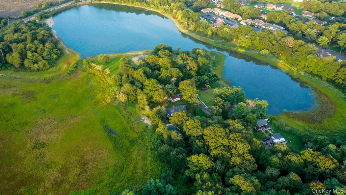
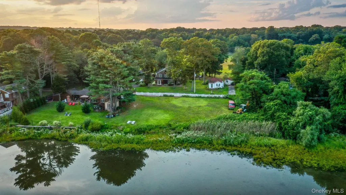
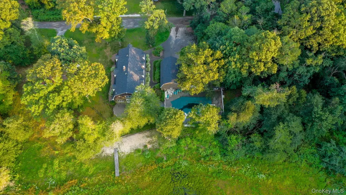
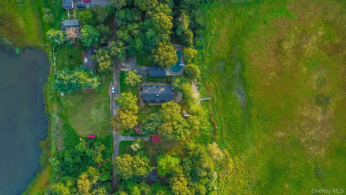
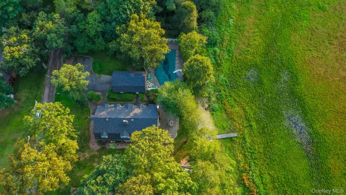
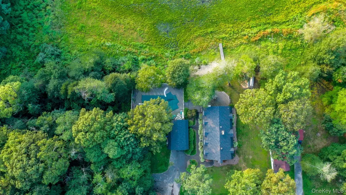
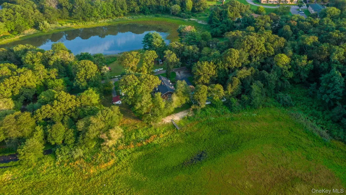
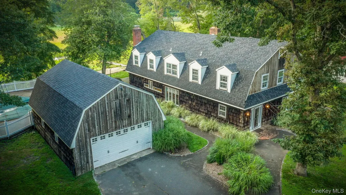
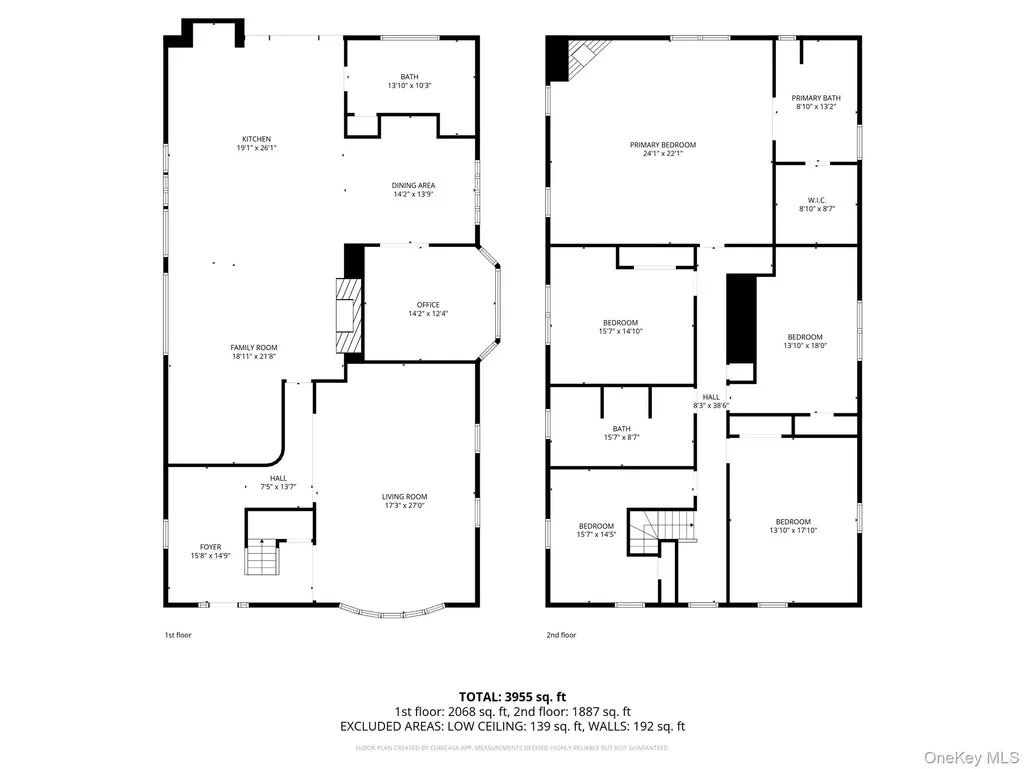
Welcome to a rare lakefront opportunity set on 1.28 acres along the shores of Artist Lake in Middle Island—uniquely positioned on a peninsula with water views throughout the home. Offering nearly 4,000 square feet, this 5-bedroom, 3.5-bath colonial provides a combination of space, setting, and potential that’s hard to find on Long Island. The home is filled with natural light and scenic views, creating a peaceful and inviting atmosphere. The main level is designed for both everyday living and entertaining, featuring a spacious living room with south-facing waterviews, a family room with wood-burning fireplace that flows naturally into the kitchen, along with a formal dining area and private office space. The kitchen overlooks the deck and private dock, creating a strong connection to the outdoor setting. Upstairs, the primary bedroom offers its own fireplace and ensuite bath, while four additional bedrooms and a full bath provide plenty of space for guests or flexible use. Step outside to your own backyard retreat with an in-ground pool, pool house complete with a wet bar and full bathroom, expansive grounds, and a 3-car garage—offering both function and versatility. Enjoy direct access to the lake for canoeing, kayaking, and fishing right from your own dock, bringing a relaxed waterfront lifestyle to your doorstep. Whether you’re looking for a full-time residence, a weekend escape, or a potential investment opportunity, this home offers incredible flexibility. Move-in ready and perfect for adding your own personal style, it presents a rare chance to secure a property with acreage, water access, and unmatched potential. Opportunities like this don’t come around often!
| Elementary School | Middle School | High School |
|---|---|---|
| Longwood Middle School | Longwood Junior High School | Longwood High School |
| Price History | |
|---|---|
| 4/30/2026 | Listed $899,950 |
| 8/13/2026 | 6$849,950 |
General Features
| Sewer | Cesspool |
|---|---|
| Heating | Baseboard,Hot Water,Oil |
| Cooling | Central Air |
| Utilities | Cable Available,Electricity Connected |
| Appliances | Dishwasher,Dryer,Gas Cooktop,Microwave,Oven,Refrigerator,Washer |
| Garage Spaces | 3 |
| Patio/Porch Features | Deck |
| Architectural Style | Colonial |
| Pool Features | In Ground |
| Construction Materials | Cedar,Frame |
| Year Built | 1970 |
| View | Lake,Panoramic,Trees/Woods,Water |
| Property Subtype | Single Family Residence |
| Tax Year | 2026 |
| Parcel Number | 0200-403-00-10-00-012-000 |
| Waterfront Features | Lake Front,Water Access,Waterfront |
| County | Suffolk County |
| Property Type | Residential |
| HOA | No |
| Garage Y/N | Yes |
| Other Structures | Garage(s),Pool House |
| Total Rooms | 10 |
| Full Baths | 3 |
| High School | Longwood High School |
| City | Brookhaven |
| Senior Community Y/N | No |
| High School District | Longwood |
| Carport Y/N | No |
| Spa Features | Bath |
| Elementary School | Longwood Middle School |
| Property Attached Y/N | No |
| Tax Annual Amount | 17533 |
| Middle/Junior High School | Longwood Junior High School |
| Additional Parcels Y/N | Yes |
| Virtual Tour | https://www.homes.com/property/1-lake-dr-middle-island-ny/pw5mzmf3m8gqf/?dk=1y26jlltkdxgt |
| Building Area Units | Square Feet |
| Standard Status | Active |
| Middle/Junior School District | Longwood |
| Elementary School District | Longwood |
| PostalCity | Middle Island |
| AttributionContact | 631-642-2300 |
| Listing Appliances | Dishwasher, Dryer, Gas Cooktop, Microwave, Oven, Refrigerator, Washer |
Interior Features
| Interior Amenities | Ceiling Fan(s),Crown Molding,Dry Bar,Entrance Foyer,Formal Dining,Kitchen Island,Open Floorplan,Open Kitchen,Primary Bathroom,Soaking Tub,Storage,Tray Ceiling(s),Walk-In Closet(s),Washer/Dryer Hookup |
|---|---|
| Basement | Crawl Space |
| Flooring | Carpet,Hardwood,Tile,Wood |
| Total Fireplaces | 2 |
| Formal Dining | Yes |
| Basement Features | Crawl Space |
| Basement (Y/N) | No |
| Fireplace Y/N | Yes |
| Half Baths | 1 |
| Total Bedrooms | 5 |
| Total Baths | 4 |
| General Features | Ceiling Fan(s),Crown Molding,Dry Bar,Entrance Foyer,Formal Dining,Kitchen Island,Open Floorplan,Open Kitchen,Primary Bathroom,Soaking Tub,Storage,Tray Ceiling(s),Walk-In Closet(s),Washer/Dryer Hookup |
| Walk-In Closet | Yes |
| Entrance Foyer | Yes |
| Ceiling Fan(s) | Yes |
Exterior Features
| Exterior Amenities | Dock |
|---|---|
| Parking Features | Detached,Driveway,Garage,Oversized |
| Water Source | Well |
| Parking Features | Detached, Driveway, Garage, Oversized |
| Waterfront Y/N | Yes |
| General Features Ext. | Dock |
Amenities
- Foreclosure
- Views
- Short Sale
- New Construction
- Adult 55+
- Lease To Own
- No HOA Fees
- Furnished
- Primary On Main
- Air Conditioning
- Seller Finance
- Green
- Fixer Upper
- Horse
- Golf
- Fireplace
- Deck
- Garage
- Basement
- Pool
Property vs Single Family Average in 11953
Price
Taxes
Year Built
Visits
 OneKey® MLS required Copyright, Source of Data and Disclaimer for IDX display
Information Copyright 2026, OneKey® MLS. All Rights Reserved.
The source of the displayed data is either the property owner or public record provided by non-governmental third parties. It is believed to be reliable but not guaranteed. This information is provided exclusively for consumers' personal, non-commercial use.
The data relating to real estate for sale on this website comes in part from the
OneKey® MLS required Copyright, Source of Data and Disclaimer for IDX display
Information Copyright 2026, OneKey® MLS. All Rights Reserved.
The source of the displayed data is either the property owner or public record provided by non-governmental third parties. It is believed to be reliable but not guaranteed. This information is provided exclusively for consumers' personal, non-commercial use.
The data relating to real estate for sale on this website comes in part from the
