
Primary on Main - Adult 55+
Address
638 Fresh Pond Avenue 320, Calverton, NY
Price
$ 299,000
Property Attributes
- MLS#1040616
- TypeSingle Family
- Listing Status Active
- CountySUFFOLK
- CityCalverton
- NeighborhoodCalverton Meadows
- Zip11933
- StyleRanch
- Year Built2005
- Taxes$ 4594
- Price$ 299,000
- Bedrooms3
- Full Bathrooms2
- Half Bathrooms0
- Sqr Footage1590
Data Source:
Listings courtesy of OneKey® MLS as distributed by MLS GRID
Property Description
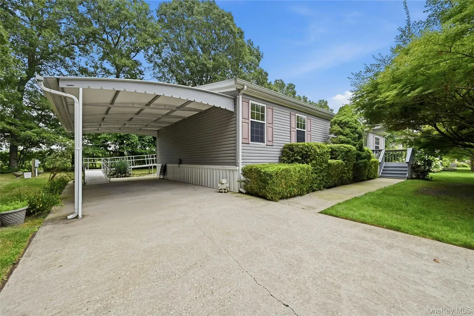
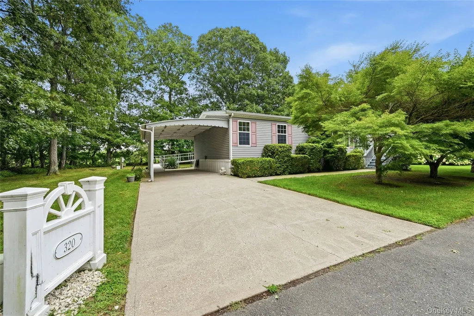
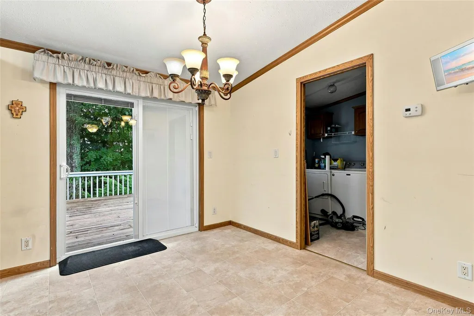
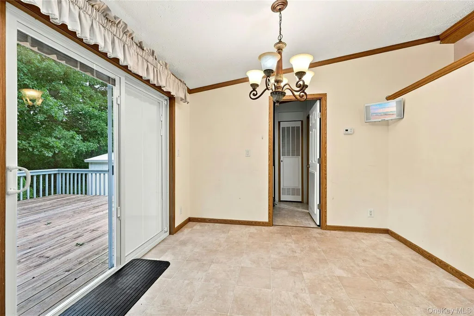
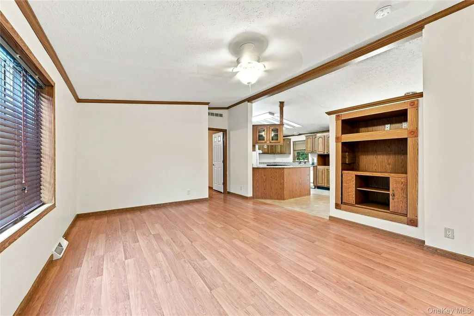
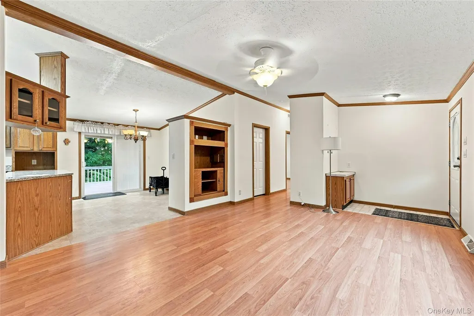
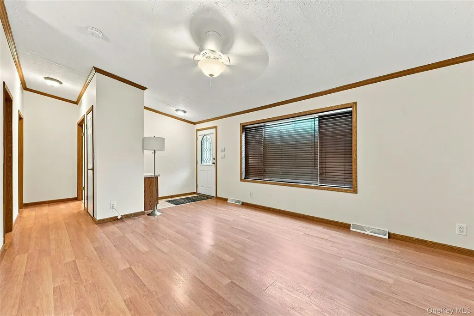
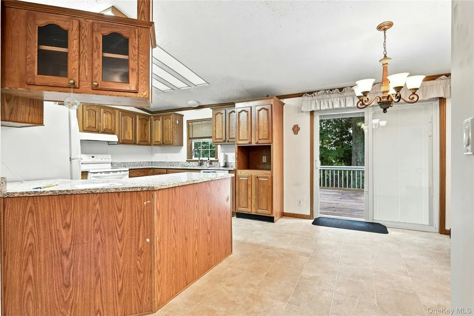
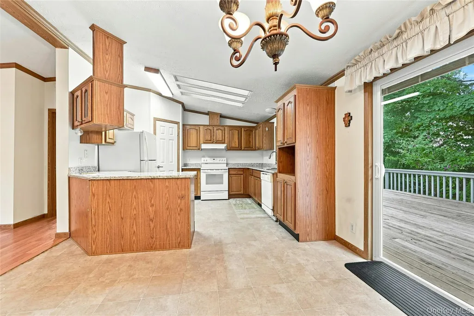
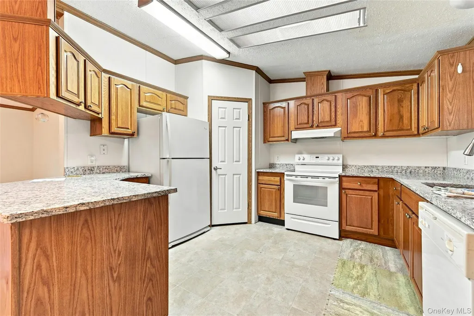
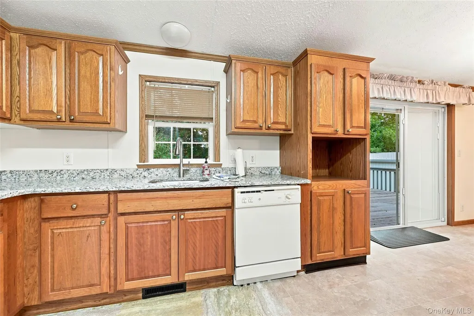
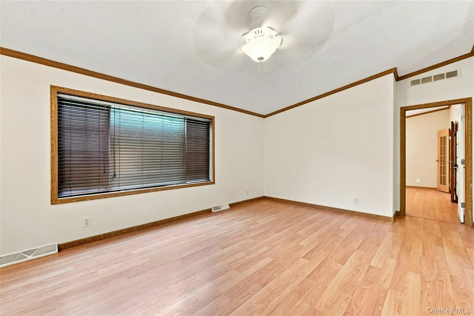
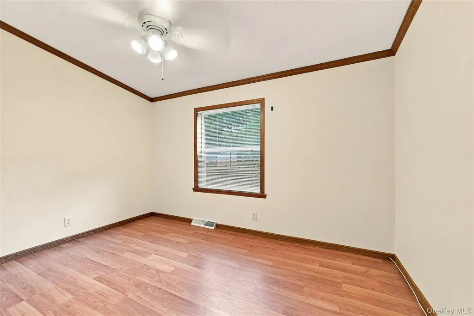
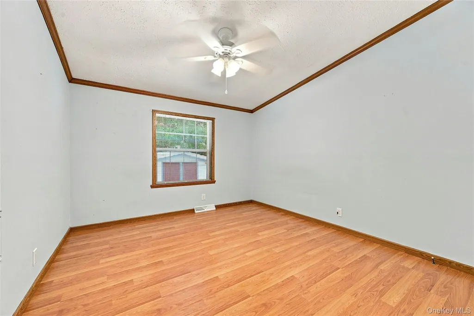
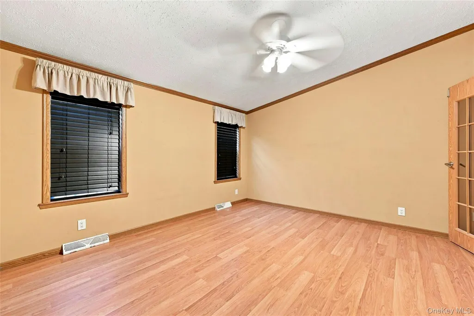
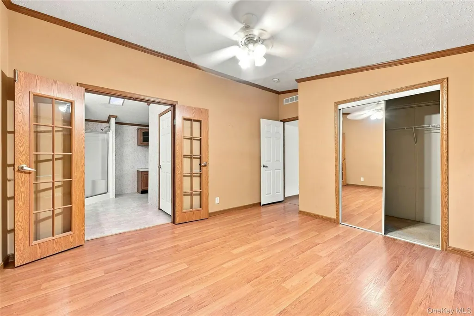
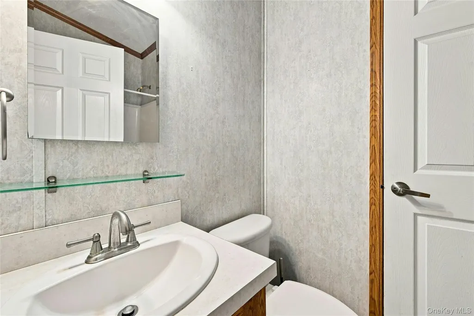
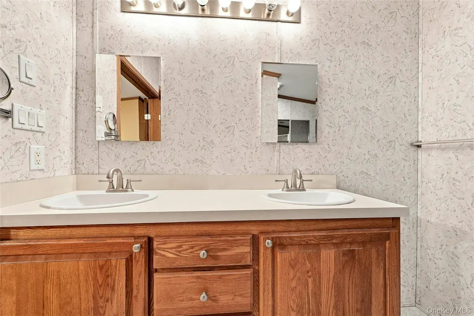
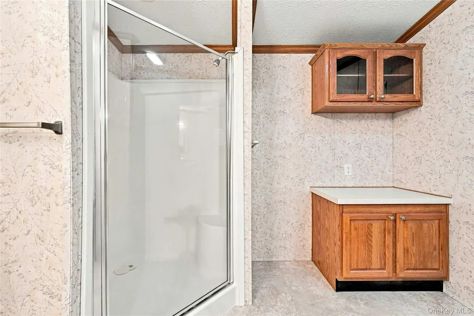
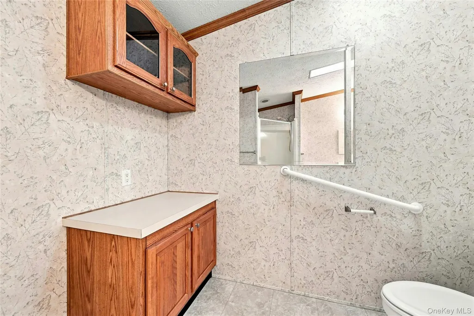
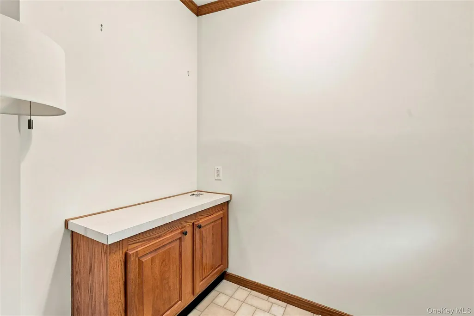
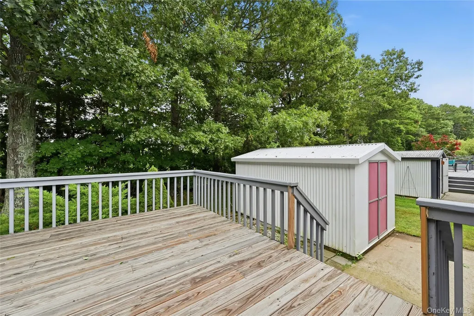
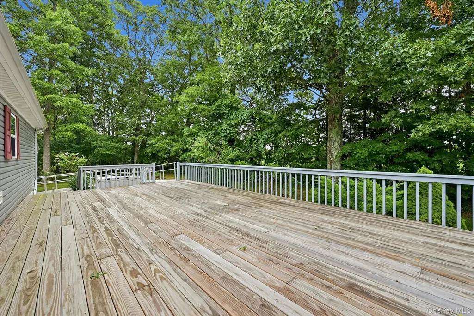
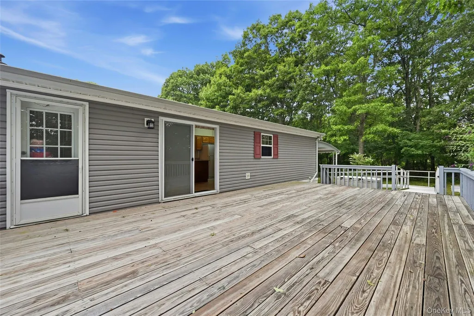
Absolutely the BEST LOCATION!!! 3 bedrooms and 2 full baths. New Kitchen with granite counter tops. Sunny dinning area with access to the private deck surrounded by woods with complete privacy. New flooring throughout. New hot water heater & new central air system. 2 updated baths. Applicants must be approved by the management office. Lot rent is $987. month and taxes are $ 365. monthly.
| Elementary School | Middle School | High School |
|---|---|---|
| Riley Avenue School Elementary School | Riverhead Middle School | Riverhead Senior High School |
| Price History | |
|---|---|
| 8/24/2026 | Listed $299,000 |
General Features
| Sewer | Cesspool |
|---|---|
| Heating | ENERGY STAR Qualified Equipment,Forced Air,Hot Air,Kerosene |
| Cooling | Central Air |
| Utilities | Cable Available,Electricity Connected,Phone Available,Water Connected |
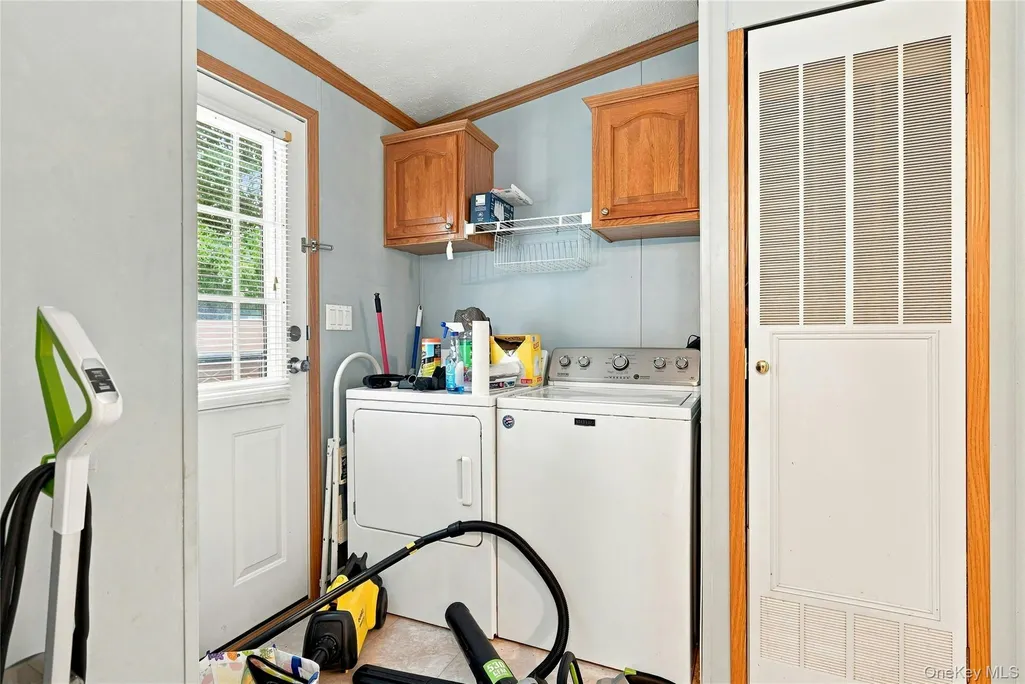
| Appliances | Dishwasher,Dryer,Electric Water Heater,ENERGY STAR Qualified Appliances,Oven,Range,Refrigerator,Washer |
| HOA Fee | 922 |
| Association Fee Includes | Common Area Maintenance,Grounds Care,Snow Removal,Trash |
| Architectural Style | Ranch |
| Year Built | 2005 |
| Unit Number | 320 |
| Property Subtype | Manufactured Home |
| Tax Year | 2026 |
| Parcel Number | 0600-059-00-02-00-002-002-0320 |
| Assoc Fee Paid Per | Monthly |
| County | Suffolk County |
| Property Type | Residential |
| Association Amenities | Clubhouse,Fitness Center,Landscaping,Maintenance Grounds,Recreation Facilities,Snow Removal,Trash |
| HOA | Yes |
| Subdivision Name | Calverton Meadows |
| Garage Y/N | No |
| Total Rooms | 6 |
| Full Baths | 2 |
| High School | Riverhead Senior High School |
| City | Riverhead |
| Senior Community Y/N | Yes |
| High School District | Riverhead |
| Carport Spaces | 1 |
| Carport Y/N | Yes |
| Elementary School | Riley Avenue School |
| Property Attached Y/N | No |
| Tax Annual Amount | 4594 |
| Body Type | Double Wide |
| Middle/Junior High School | Riverhead Middle School |
| Virtual Tour | https://my.homediary.com/u/496038 |
| Structure Type | Manufactured House |
| Building Area Units | Square Feet |
| Standard Status | Active |
| Middle/Junior School District | Riverhead |
| Elementary School District | Riverhead |
| Tax Assessed Value | 20950 |
| Virtual Tour | https://my.homediary.com/u/496038 |
| PostalCity | Calverton |
| AttributionContact | 631-929-8400 |
| Listing Appliances | Dishwasher, Dryer, Electric Water Heater, ENERGY STAR Qualified Appliances, Oven, Range, Refrigerator, Washer |
Interior Features
| Interior Amenities | First Floor Bedroom,First Floor Full Bath,Beamed Ceilings,Breakfast Bar,Built-in Features,Cathedral Ceiling(s),Ceiling Fan(s),Entertainment Cabinets,Entrance Foyer,High Ceilings,High Speed Internet,O |
|---|---|
| Basement (Y/N) | No |
| Total Bedrooms | 3 |
| Total Baths | 2 |
| General Features | First Floor Bedroom,First Floor Full Bath,Beamed Ceilings,Breakfast Bar,Built-in Features,Cathedral Ceiling(s),Ceiling Fan(s),Entertainment Cabinets,Entrance Foyer,High Ceilings,High Speed Internet |
| Walk-In Closet | Yes |
| Entrance Foyer | Yes |
| Ceiling Fan(s) | Yes |
Exterior Features
| Parking Features | Carport,Driveway |
|---|---|
| Water Source | Public |
| Parking Features | Carport, Driveway |
| Foundation Details | Other |
| Spa | No |
| Waterfront Y/N | No |
Amenities
- Foreclosure
- Views
- Short Sale
- New Construction
- Adult 55+
- Lease To Own
- No HOA Fees
- Furnished
- Primary On Main
- Air Conditioning
- Seller Finance
- Green
- Fixer Upper
- Horse
- Golf
- Fireplace
- Deck
- Garage
- Basement
- Pool
Property vs Single Family Average in 11933
Price
Taxes
Year Built
Visits
 OneKey® MLS required Copyright, Source of Data and Disclaimer for IDX display
Information Copyright 2026, OneKey® MLS. All Rights Reserved.
The source of the displayed data is either the property owner or public record provided by non-governmental third parties. It is believed to be reliable but not guaranteed. This information is provided exclusively for consumers' personal, non-commercial use.
The data relating to real estate for sale on this website comes in part from the
OneKey® MLS required Copyright, Source of Data and Disclaimer for IDX display
Information Copyright 2026, OneKey® MLS. All Rights Reserved.
The source of the displayed data is either the property owner or public record provided by non-governmental third parties. It is believed to be reliable but not guaranteed. This information is provided exclusively for consumers' personal, non-commercial use.
The data relating to real estate for sale on this website comes in part from the
