
Waterfront
Address
52 Brodhead Road, West Shokan, NY
Price
$ 899,900
Property Attributes
- MLS#1015328
- TypeSingle Family
- Listing Status Active
- CountyULSTER
- CityWest Shokan
- Zip12494
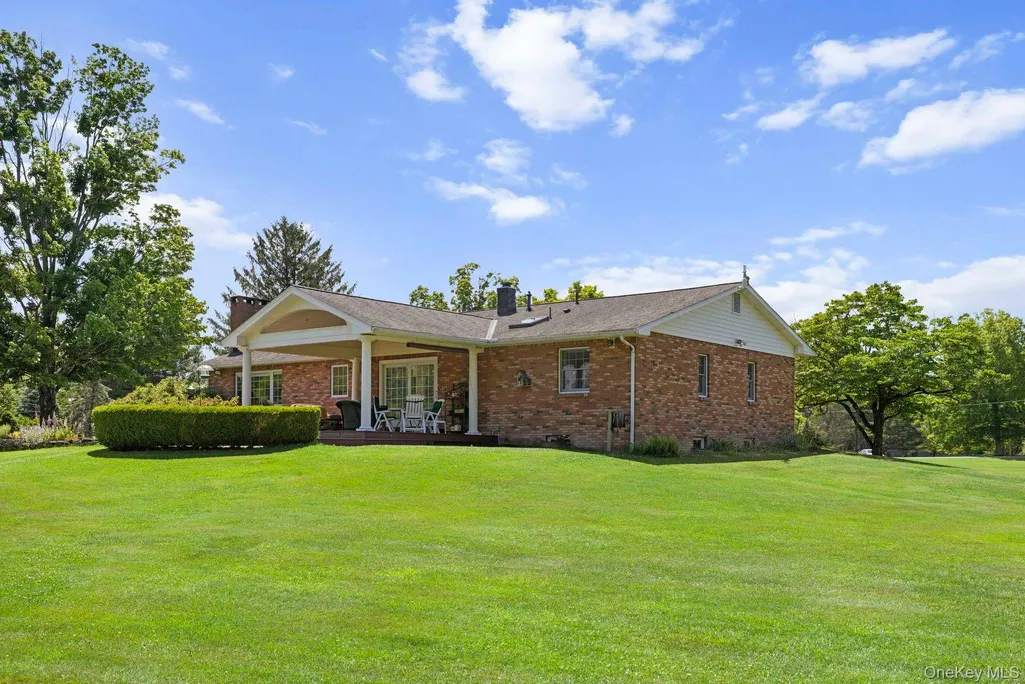
- StyleRanch
- Year Built1969
- Taxes$ 6266
- Price$ 899,900
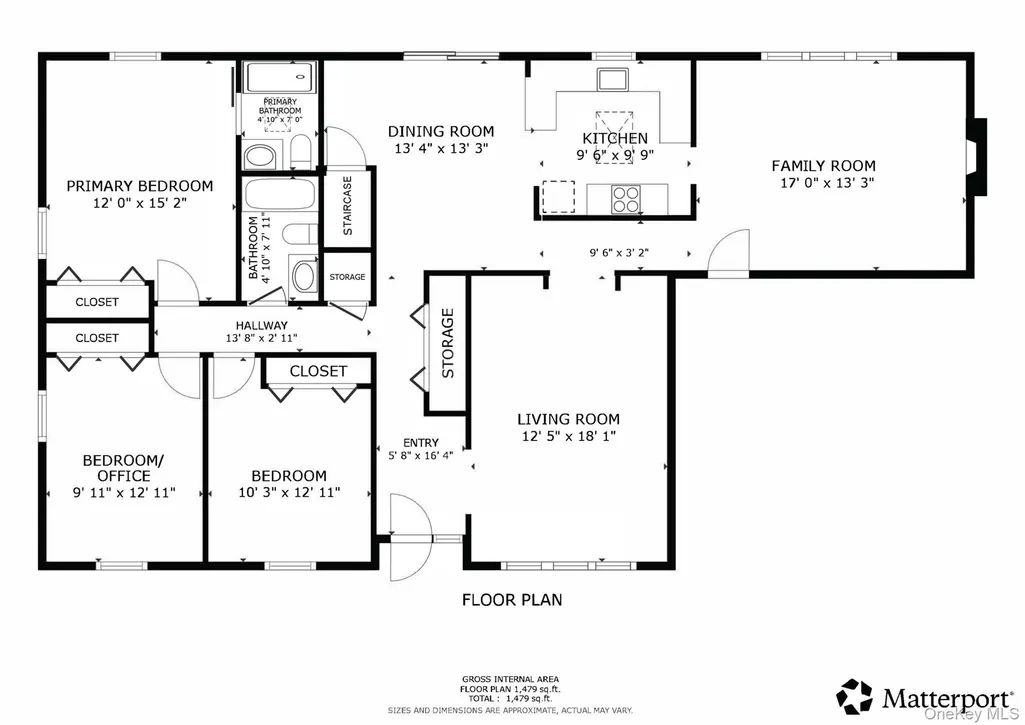
- Bedrooms3
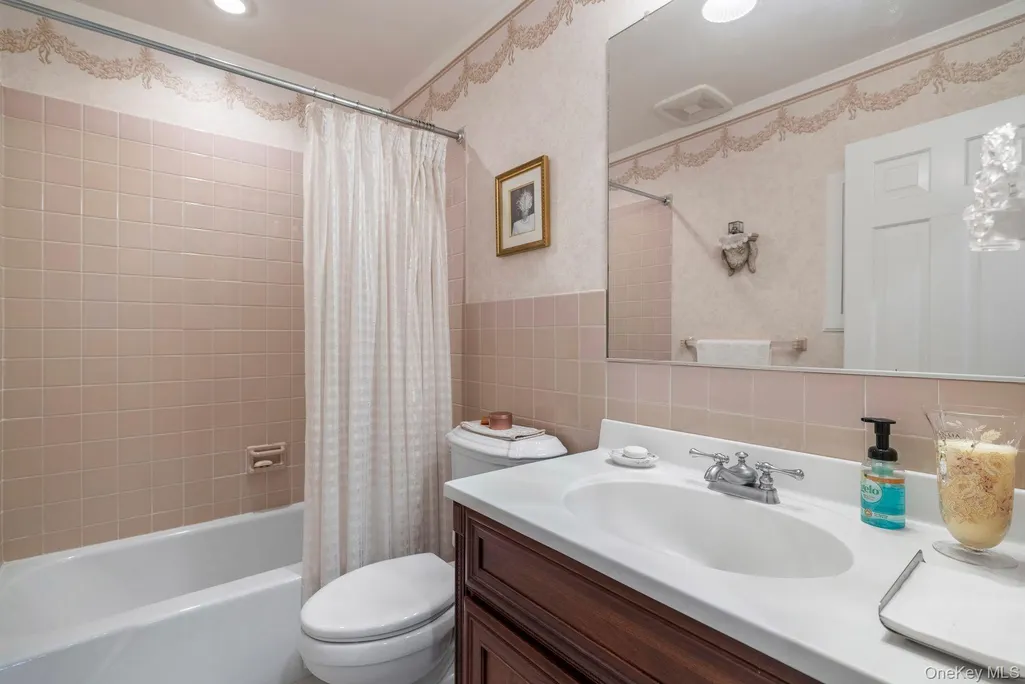
- Full Bathrooms2
- Half Bathrooms0
- Sqr Footage1440
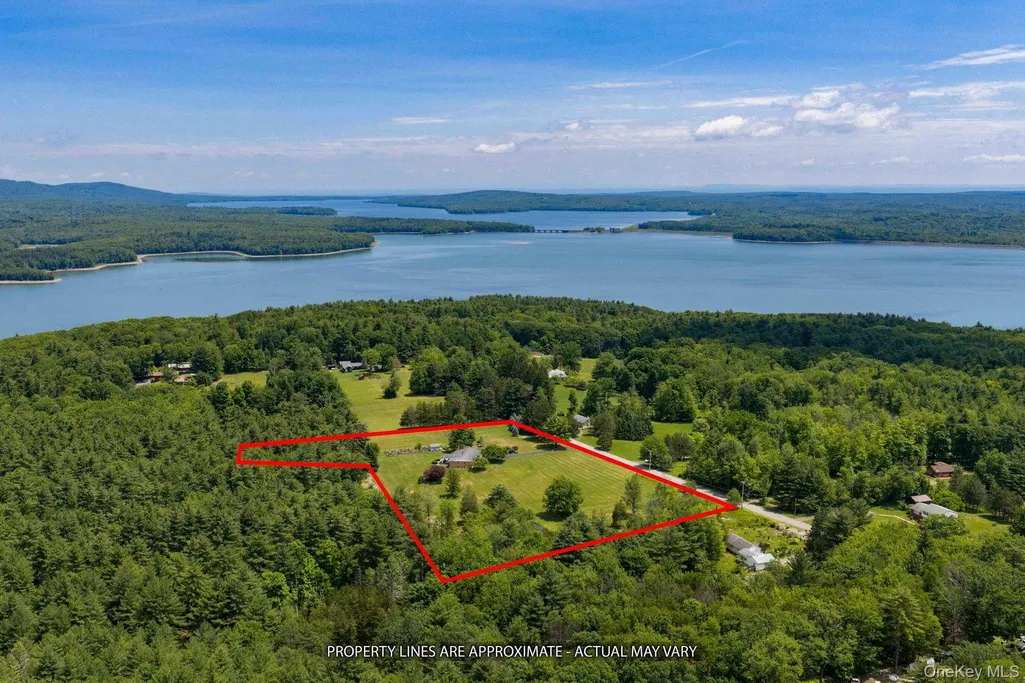
- Lot Size6.5 Acres
Data Source:
Listings courtesy of OneKey® MLS as distributed by MLS GRID
Property Description
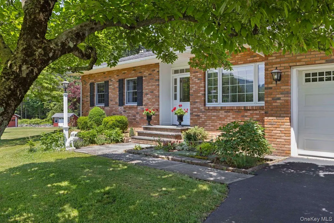
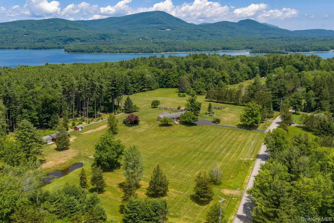
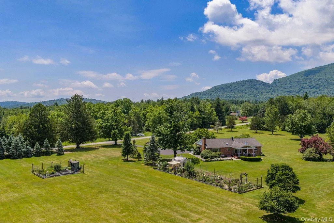
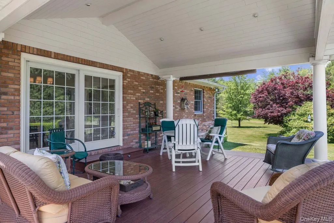
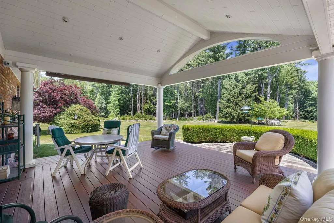
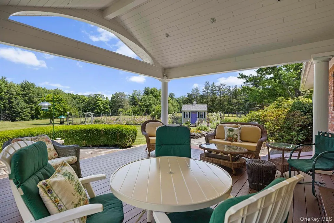
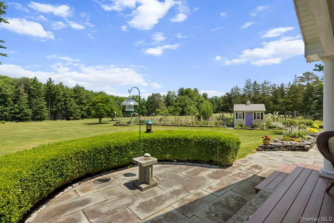
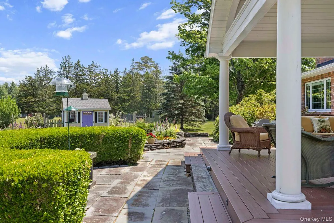
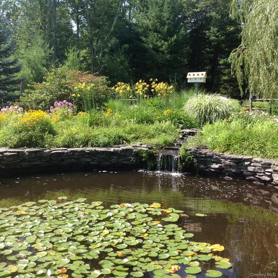
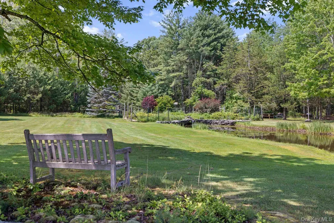
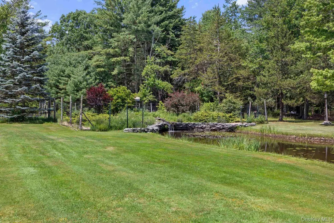
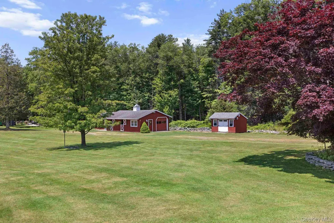
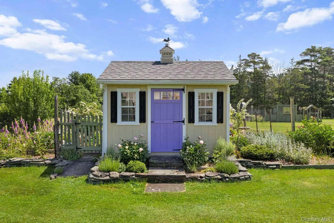
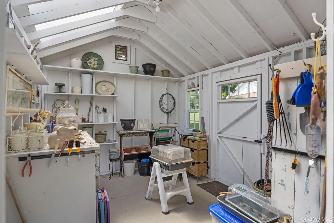
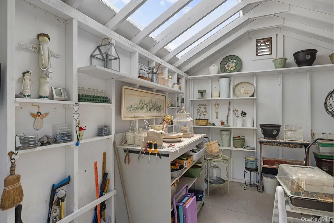
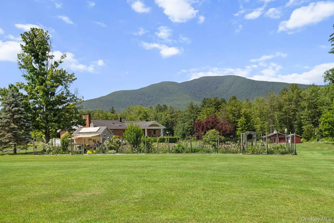
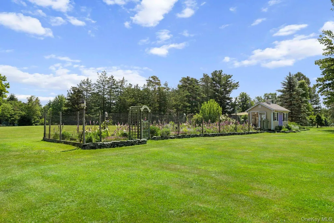
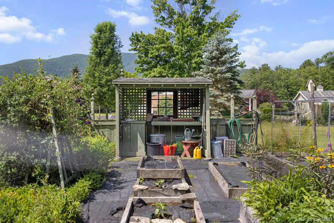
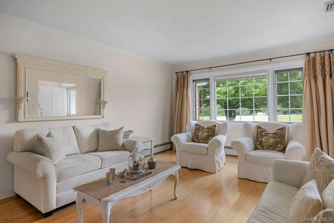
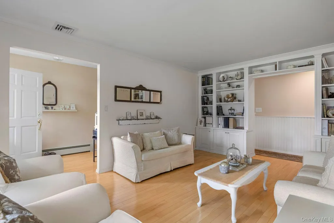
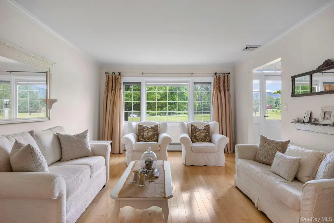
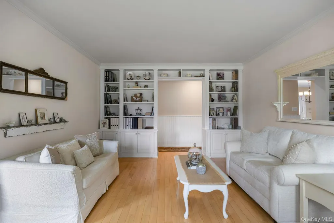
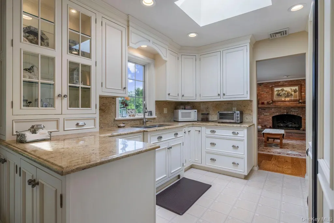
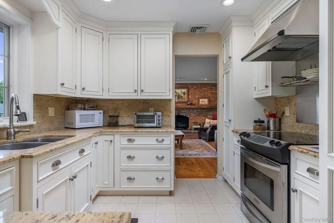
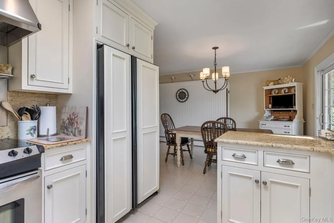
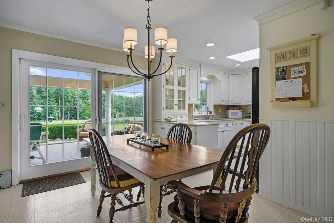
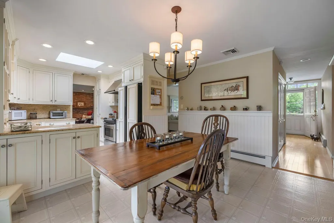
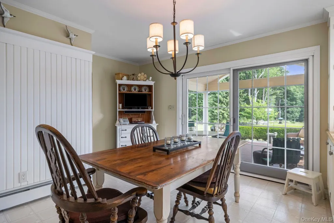
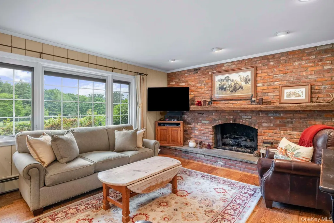
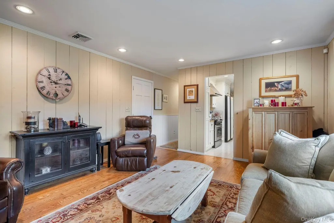
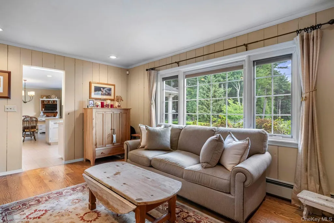
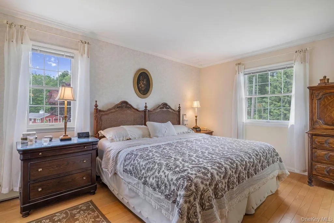
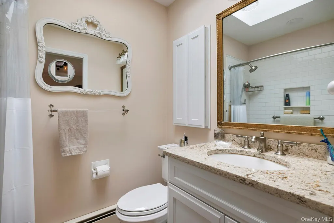
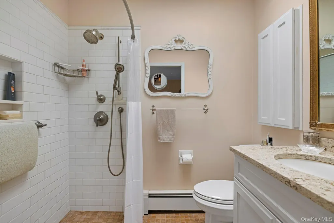
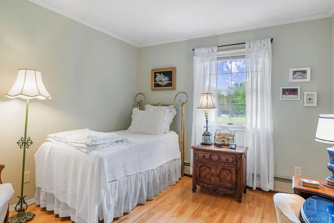
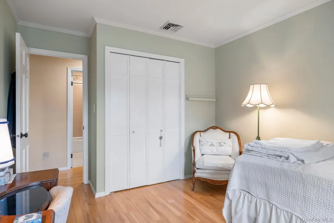
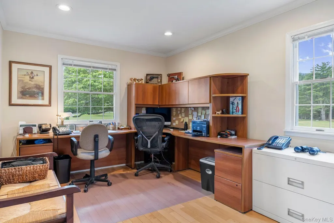
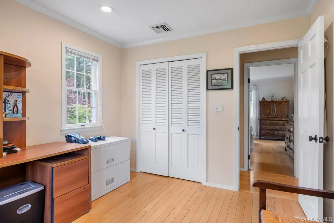
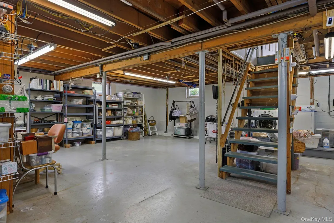
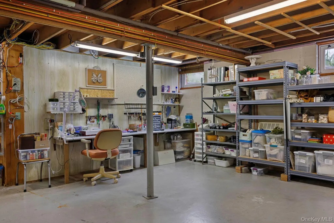
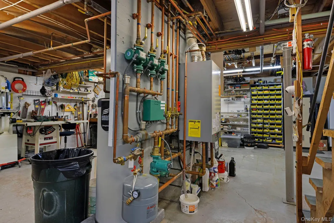
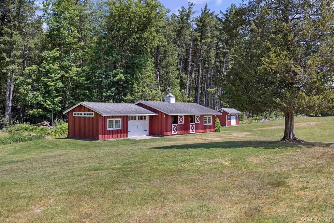
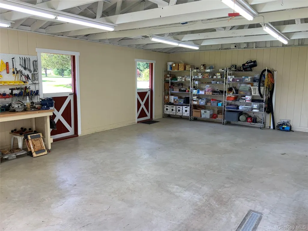
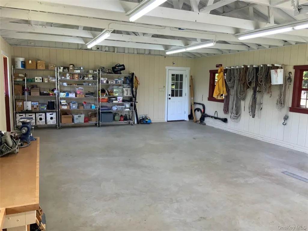
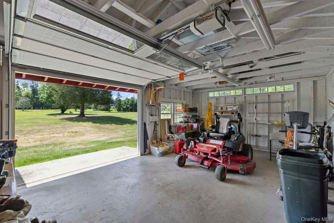
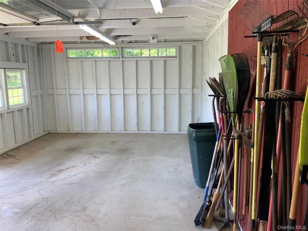
Where eagles fly and mountains kiss the sky, this beautifully maintained homestead showcases quality craftsmanship and thoughtful upgrades throughout. The property also includes a 1,104 square foot barn that is perfect for equestrians or a studio, workshop, artisan/woodworker or equipment storage. Two overhead garage doors, extended wi-fi service, telephone/paging system and electricity can easily meet your needs. The property features a thriving, fenced vegetable garden with separate well and shed providing the perfect sanctuary for those who value autonomy and sustainability. Additionally, a separate, vibrant flower garden with potting shed, water, electricity and landline phone/inter-property paging system. Picturesque waterfall bubbles into the tranquil pond adding movement and sound. Beautifully constructed pergola w/Timber Tech decking off the rear stone patio. Meticulously maintained home showcases quality workmanship throughout. Handcrafted bookcases and woodwork, elegant ash wood flooring and efficient, custom designed kitchen bring texture and warmth. Skylights and premium Pella and Anderson windows fill the interior with natural light. Snuggle by the family room fireplace on those chilly evenings boasting warm woods and oak flooring. Primary bedroom w/full bath. Full, unfinished basement. Whole house Generac generator. Security system. Wi-Fi available throughout the entire property. Tool shed w/electric. A portion of the property is adjacent to State Land. Genteel, quiet country road yet minutes to the Ashokan Reservoir, Ashokan High Point Trail, 20 minutes to Woodstock, Phoenicia and Belleayre Mountain Ski Resort or Kingston NYS Thruway Exit 19. A 3D WALKTHROUGH TOUR AND DRONE VIDEO ARE AVAILABLE IN THE DIGITAL LOOKBOOK OR BY REQUEST.
| Elementary School | Middle School | High School |
|---|---|---|
| Reginald Bennett Elementary School | Onteora Middle School | Onteora High School |
| Price History | |
|---|---|
| 6/18/2026 | Listed $950,000 |
| 8/11/2026 | 6$899,900 |
General Features
| Sewer | Septic Tank |
|---|---|
| Heating | Baseboard,Propane |
| Cooling | Central Air |
| Utilities | Cable Connected,Propane |
| Appliances | Dishwasher,Dryer,Range,Refrigerator,Washer |
| Garage Spaces | 2 |
| Architectural Style | Ranch |
| Construction Materials | Brick,Frame |
| Year Built | 1969 |
| View | Mountain(s),Panoramic,Trees/Woods,Water |
| Property Subtype | Single Family Residence |
| Tax Year | 2025 |
| Parcel Number | 4000-045.004-0001-019.100-0000 |
| Waterfront Features | Pond |
| County | Ulster County |
| Property Type | Residential |
| HOA | No |
| Garage Y/N | Yes |
| Total Rooms | 6 |
| Full Baths | 2 |
| Directions | NY Thruway Exit 19 traffic circle to Rt 28W 12 miles to Reservoir Rd to Rt 28A to left on Brodhead Rd. House on Right |
| High School | Onteora High School |
| City | Olive |
| Senior Community Y/N | No |
| High School District | Onteora |
| Carport Y/N | No |
| Elementary School | Reginald Bennett Elementary School |
| Property Attached Y/N | No |
| Tax Annual Amount | 6266.59 |
| Middle/Junior High School | Onteora Middle School |
| Virtual Tour | https://storybookviewer.com/126133-148476 |
| Building Area Units | Square Feet |
| Standard Status | Active |
| Middle/Junior School District | Onteora |
| Elementary School District | Onteora |
| Tax Assessed Value | 507300 |
| Tax Lot | 19.100 |
| Virtual Tour | https://my.matterport.com/show/?m=bDW4WVjVYXK |
| PostalCity | West Shokan |
| Listing Appliances | Dishwasher, Dryer, Range, Refrigerator, Washer |
Interior Features
| Interior Amenities | First Floor Bedroom,First Floor Full Bath,Built-in Features,Central Vacuum,Granite Counters,High Speed Internet,Primary Bathroom,Washer/Dryer Hookup |
|---|---|
| Basement | Full,Unfinished |
| Flooring | Ceramic Tile,Hardwood,Vinyl |
| Total Fireplaces | 1 |
| Fireplace Features | Family Room |
| Basement Features | Full, Unfinished |
| Basement (Y/N) | Yes |
| Fireplace Y/N | Yes |
| Total Bedrooms | 3 |
| Total Baths | 2 |
| General Features | First Floor Bedroom,First Floor Full Bath,Built-in Features,Central Vacuum,Granite Counters,High Speed Internet,Primary Bathroom,Washer/Dryer Hookup |
Exterior Features
| Exterior Amenities | Garden,Lighting |
|---|---|
| Parking Features | Attached,Garage,Garage Door Opener,Off Street |
| Water Source | Well |
| Parking Features | Attached, Garage, Garage Door Opener, Off Street |
| Building Area Total | 1440 |
| Waterfront Y/N | Yes |
| Horse Y/N | Yes |
| General Features Ext. | Garden,Lighting |
Amenities
- Foreclosure
- Views
- Short Sale
- New Construction
- Adult 55+
- Lease To Own
- No HOA Fees
- Furnished
- Primary On Main
- Air Conditioning
- Seller Finance
- Green
- Fixer Upper
- Horse
- Golf
- Fireplace
- Deck
- Garage
- Basement
- Pool
Property vs Single Family Average in 12494
Price
Taxes
Year Built
Visits
 OneKey® MLS required Copyright, Source of Data and Disclaimer for IDX display
Information Copyright 2026, OneKey® MLS. All Rights Reserved.
The source of the displayed data is either the property owner or public record provided by non-governmental third parties. It is believed to be reliable but not guaranteed. This information is provided exclusively for consumers' personal, non-commercial use.
The data relating to real estate for sale on this website comes in part from the
OneKey® MLS required Copyright, Source of Data and Disclaimer for IDX display
Information Copyright 2026, OneKey® MLS. All Rights Reserved.
The source of the displayed data is either the property owner or public record provided by non-governmental third parties. It is believed to be reliable but not guaranteed. This information is provided exclusively for consumers' personal, non-commercial use.
The data relating to real estate for sale on this website comes in part from the
